Layout 1
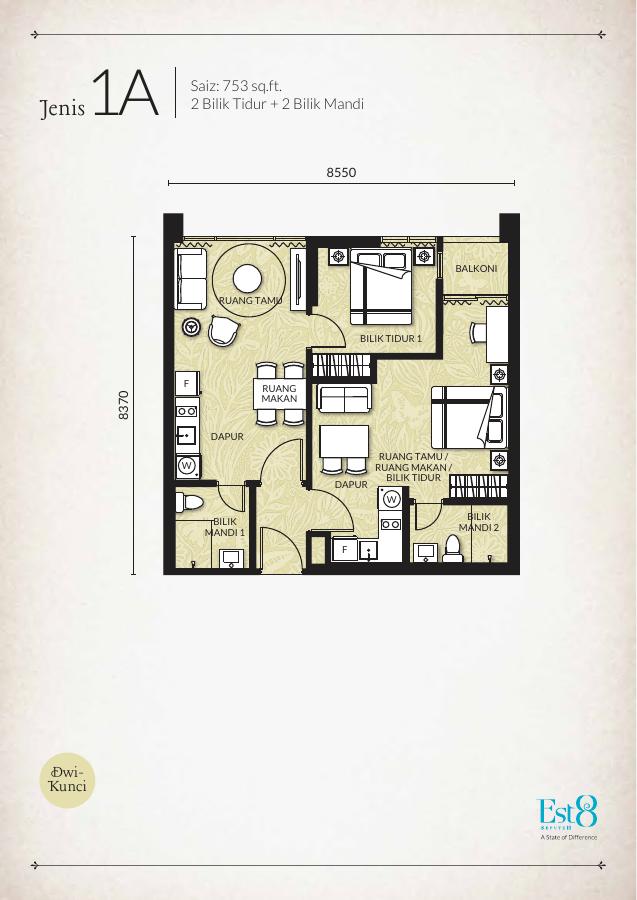
753 sq ft2 beds · 2 baths
View full unit plan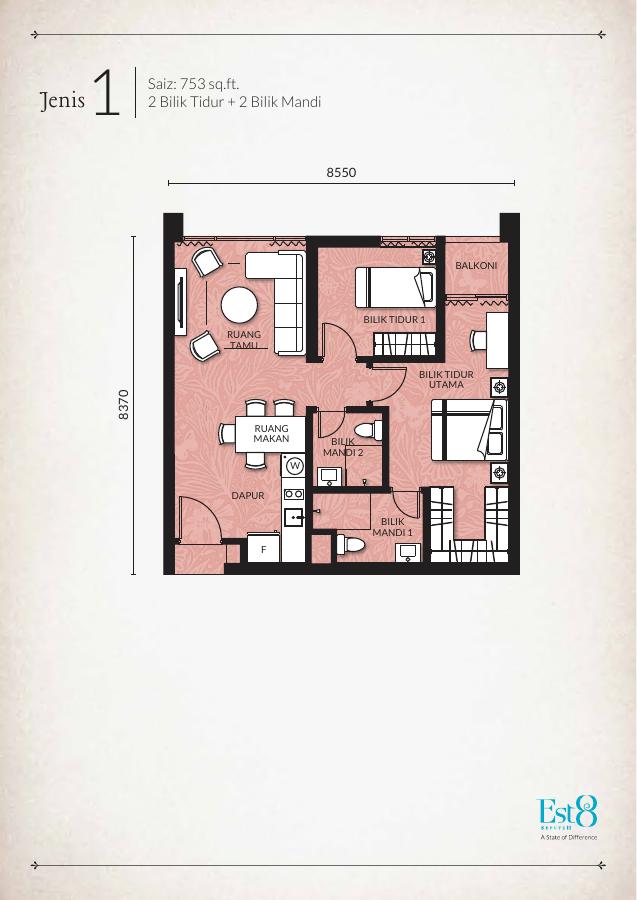
EST8 @ Seputeh · for owners
We have helped an EST8 owner collect their keys. Whether you are arranging handover or planning the furniture, start with your layout and current condition. We can discuss the preparation and rental approach for your unit.
Start with your layout. No payment or ownership documents needed for the first conversation.
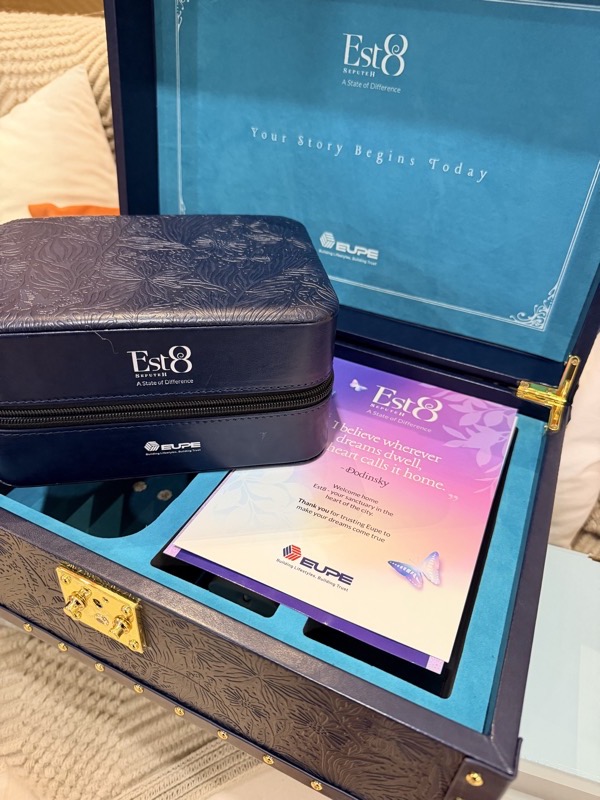
An actual EST8 owner handover
We took this photo while collecting keys for an EST8 owner. Sometimes the first thing you need is someone to help with the handover, before you even get to the furniture.
Out of town, or cannot make the appointment? Tell us the date and the developer’s requirements. We can check the authorisation, appointment arrangements, work and any fees to agree first. Furnishing and rental preparation can then be discussed around your unit.
Ask about my EST8 handoverAlready have the keys? Find my layoutDesign direction · two-bedroom
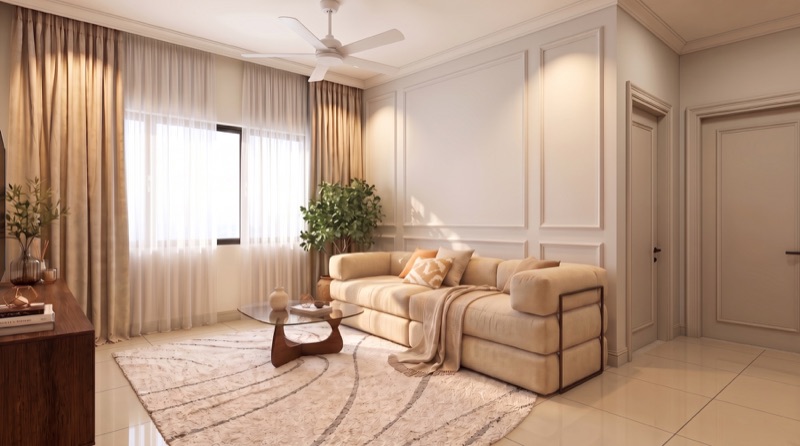
Warm neutrals and darker wood give us a starting point for the living area and two bedrooms. The final layout, finishes and item list must be checked against your own unit.
Swipe to see each room →
These are design concepts, not photos of a completed EST8 unit. Developer-provided items are outside the furnishing quotation; your proposal will show what is included, excluded or optional. The view in a render is illustrative, not a promise of your unit’s view.
I like this look. Check my unitStart with your unit
Open a plan below if you want to check the layout. Selecting one adds its reference link to your enquiry. You can also enquire without choosing a plan.
2 beds · 2 baths
2 beds · 2 baths
Dual key
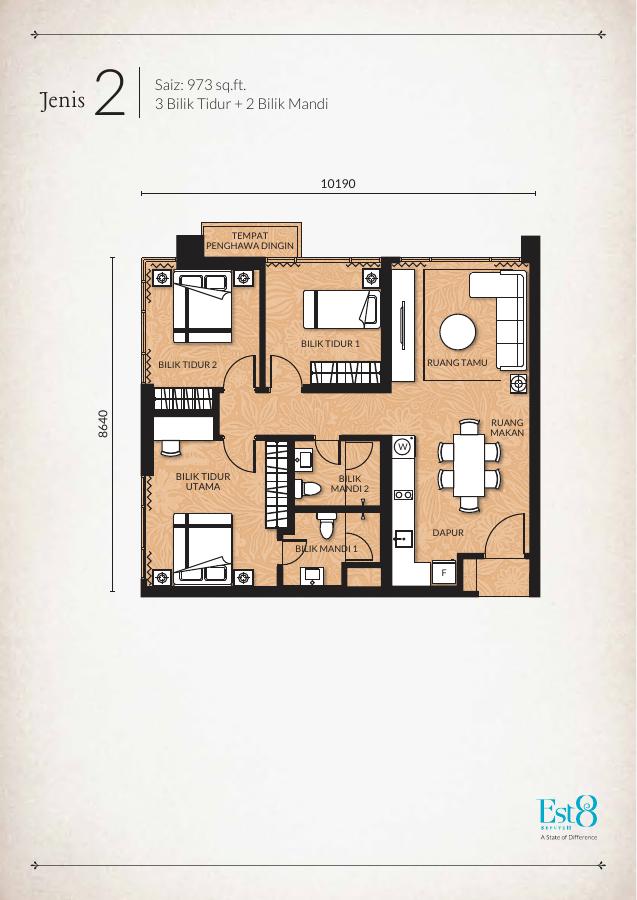
3 beds · 2 baths
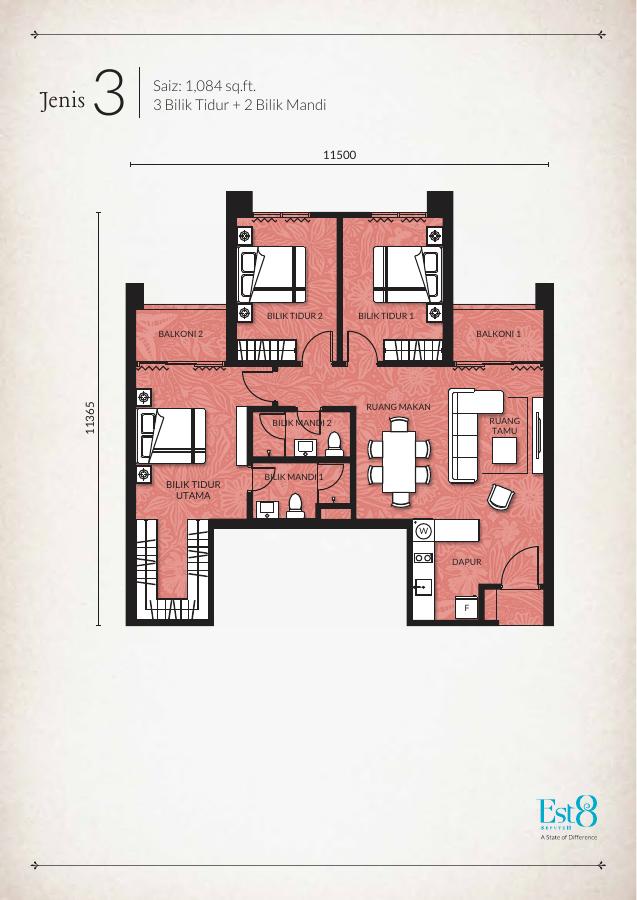
3 beds · 2 baths
2 beds · 2 baths
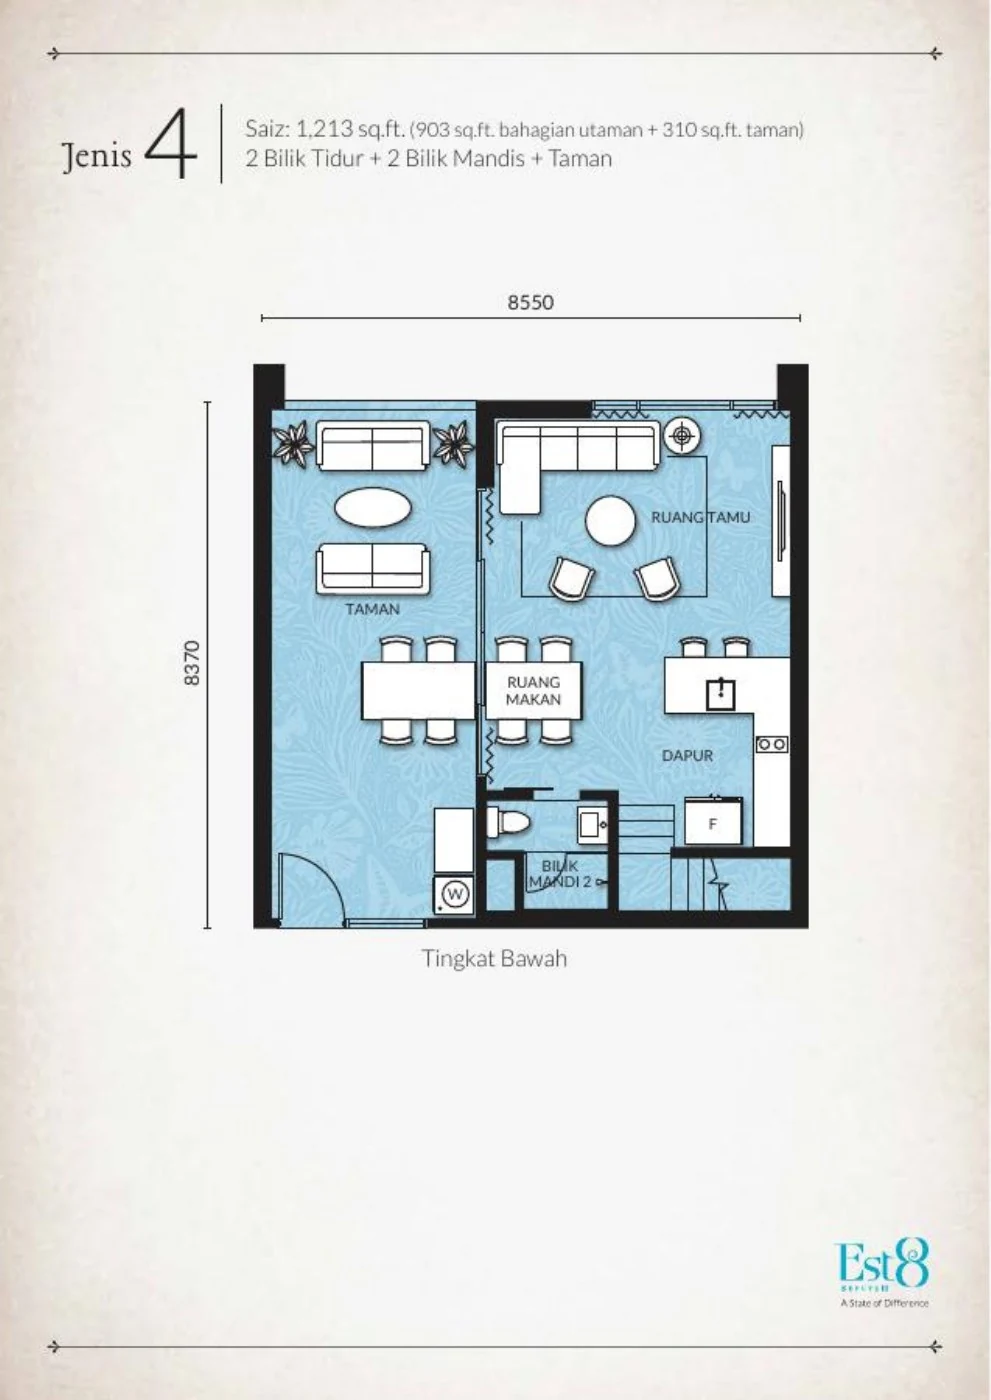
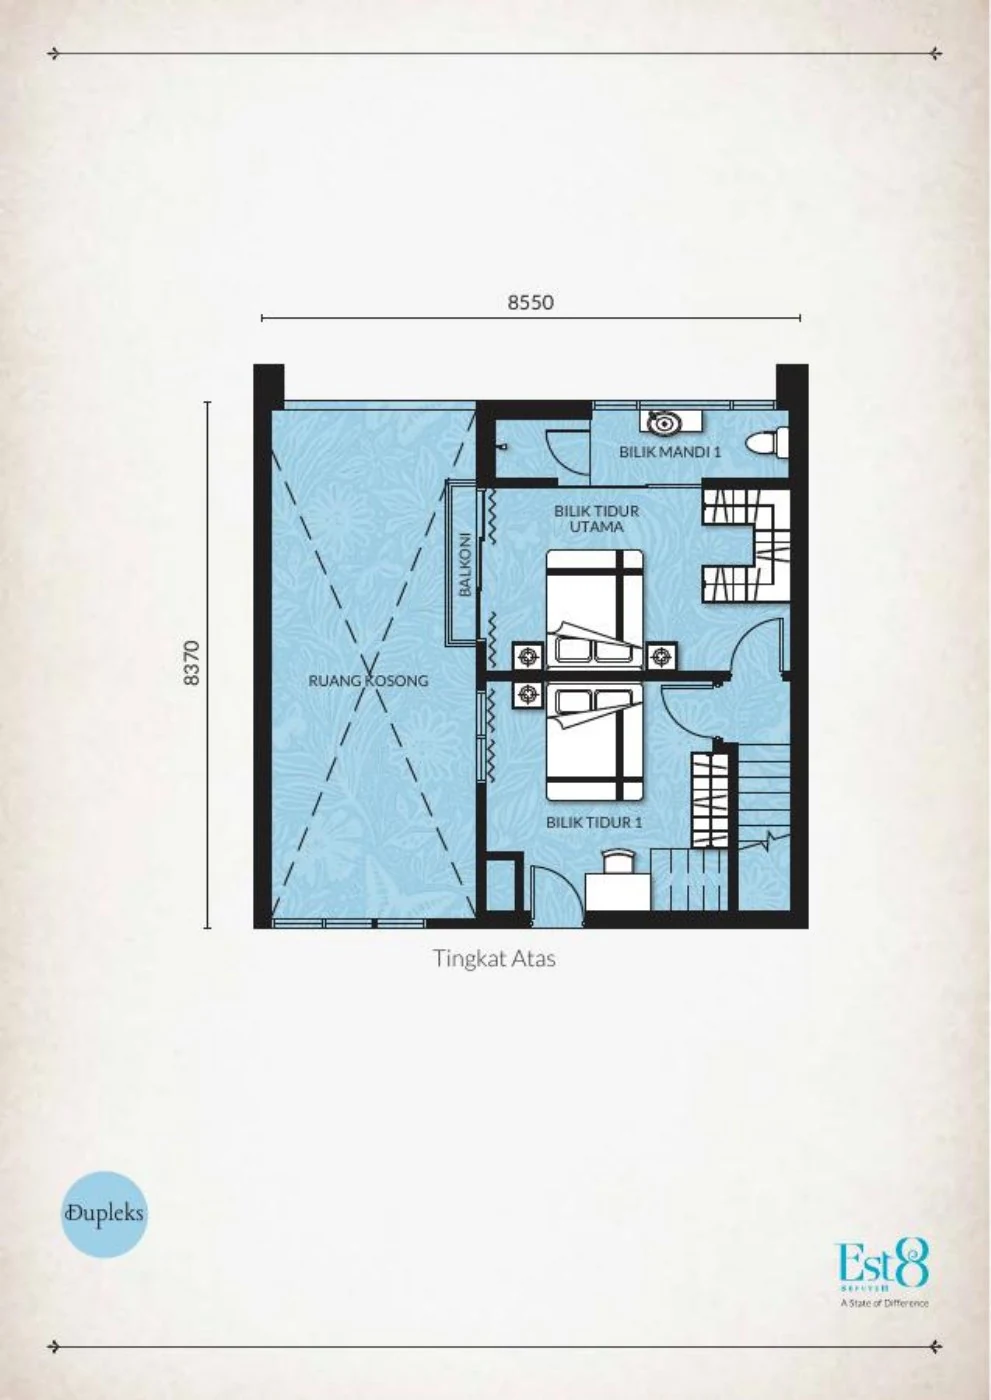
Duplex. Includes 310 sq ft garden. The download contains both floor levels only.
3+1 layout · 3 baths
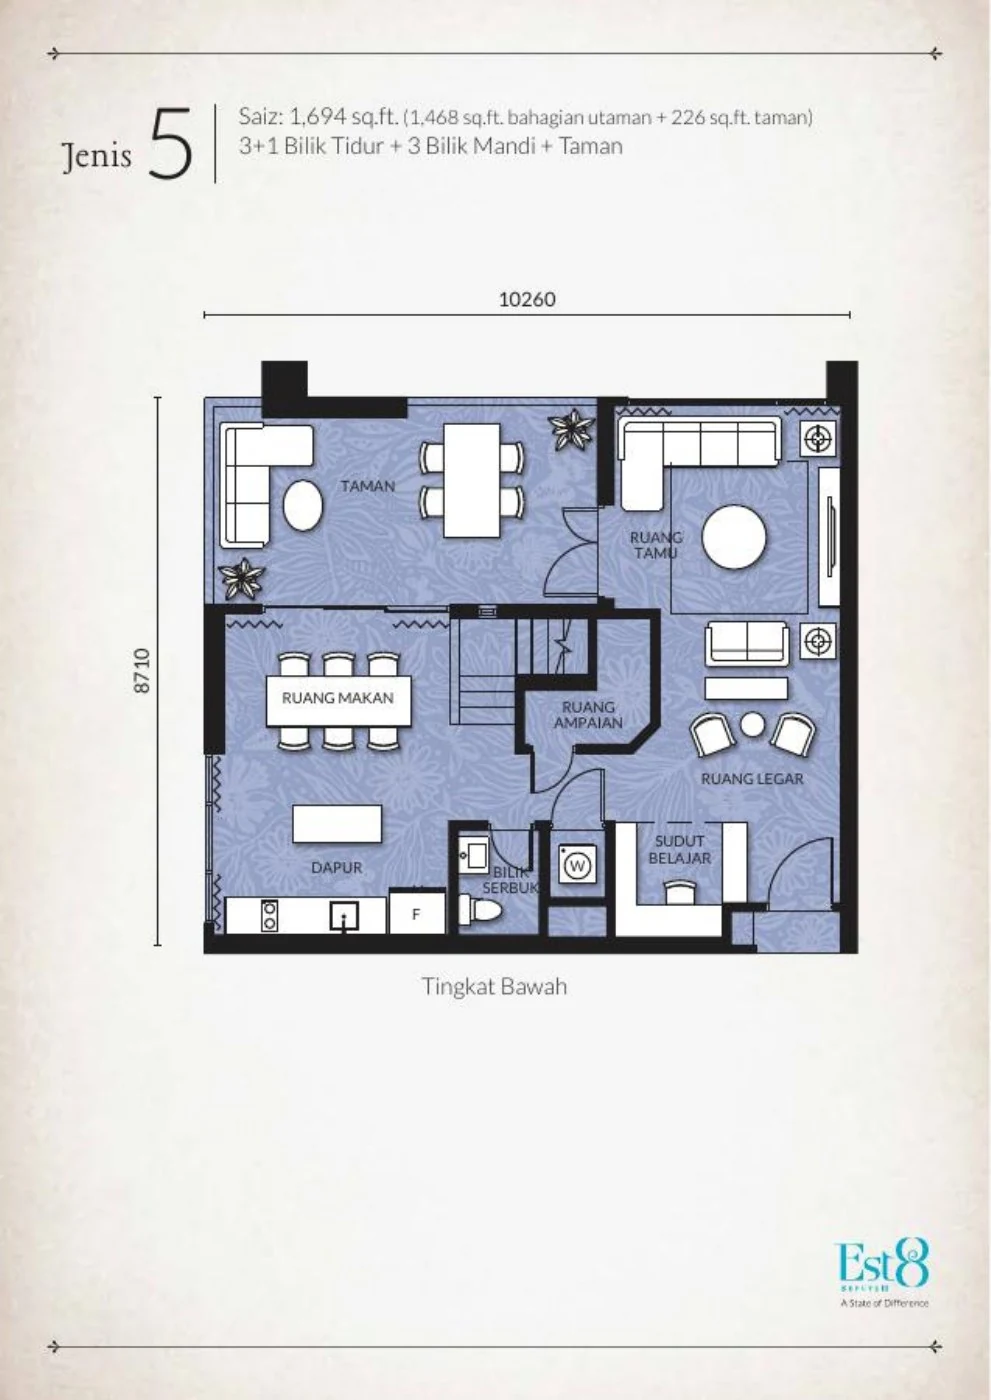
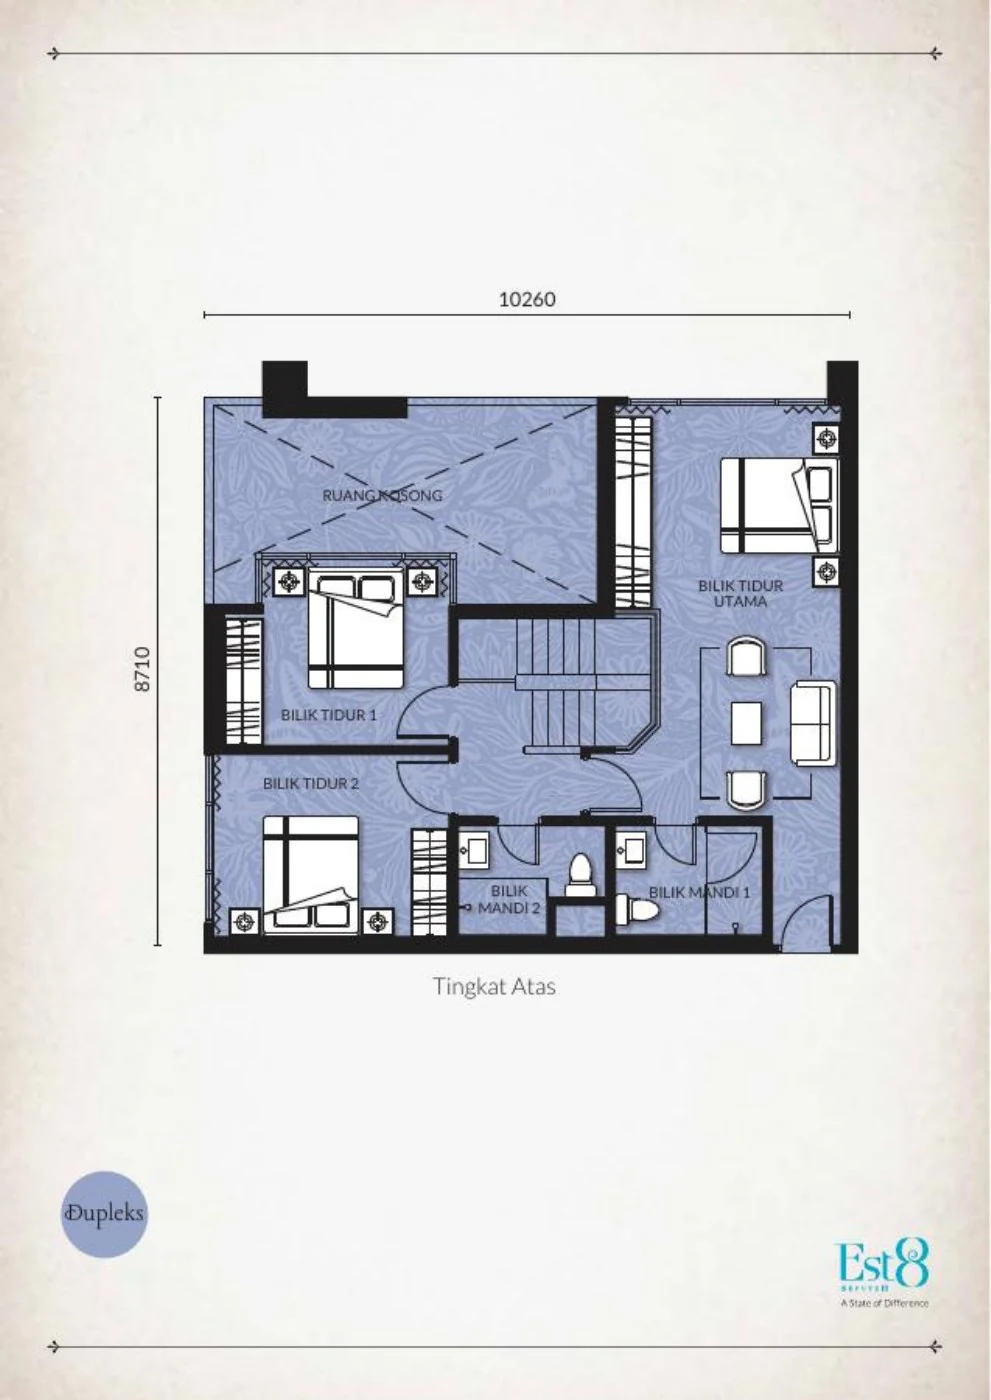
Duplex. +1 is a study corner; bath count includes a powder room. Includes 226 sq ft garden. The download contains both floor levels only.
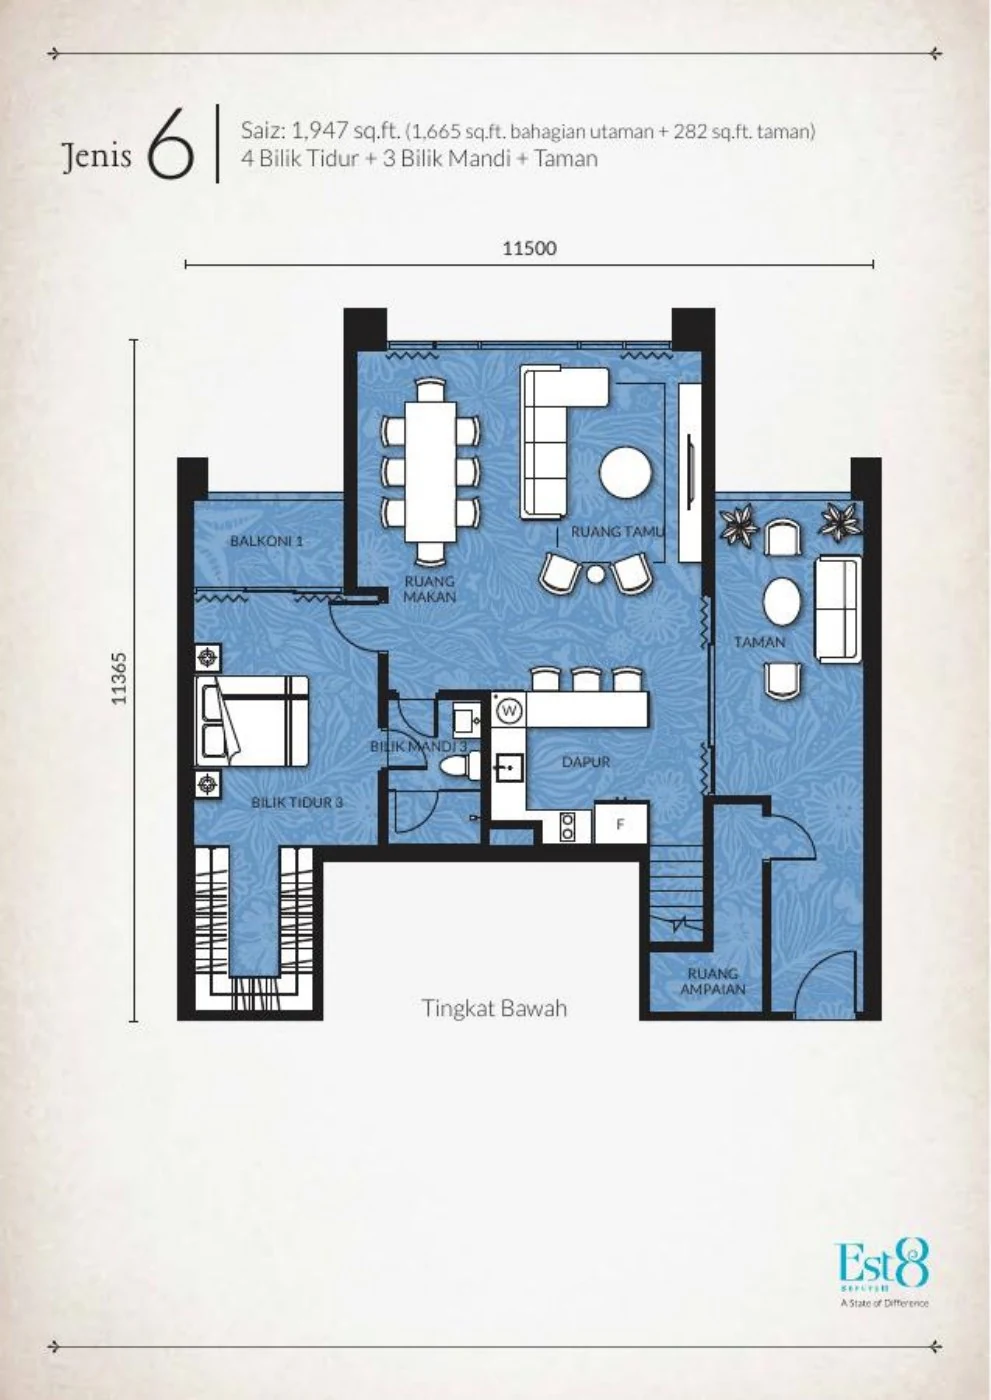
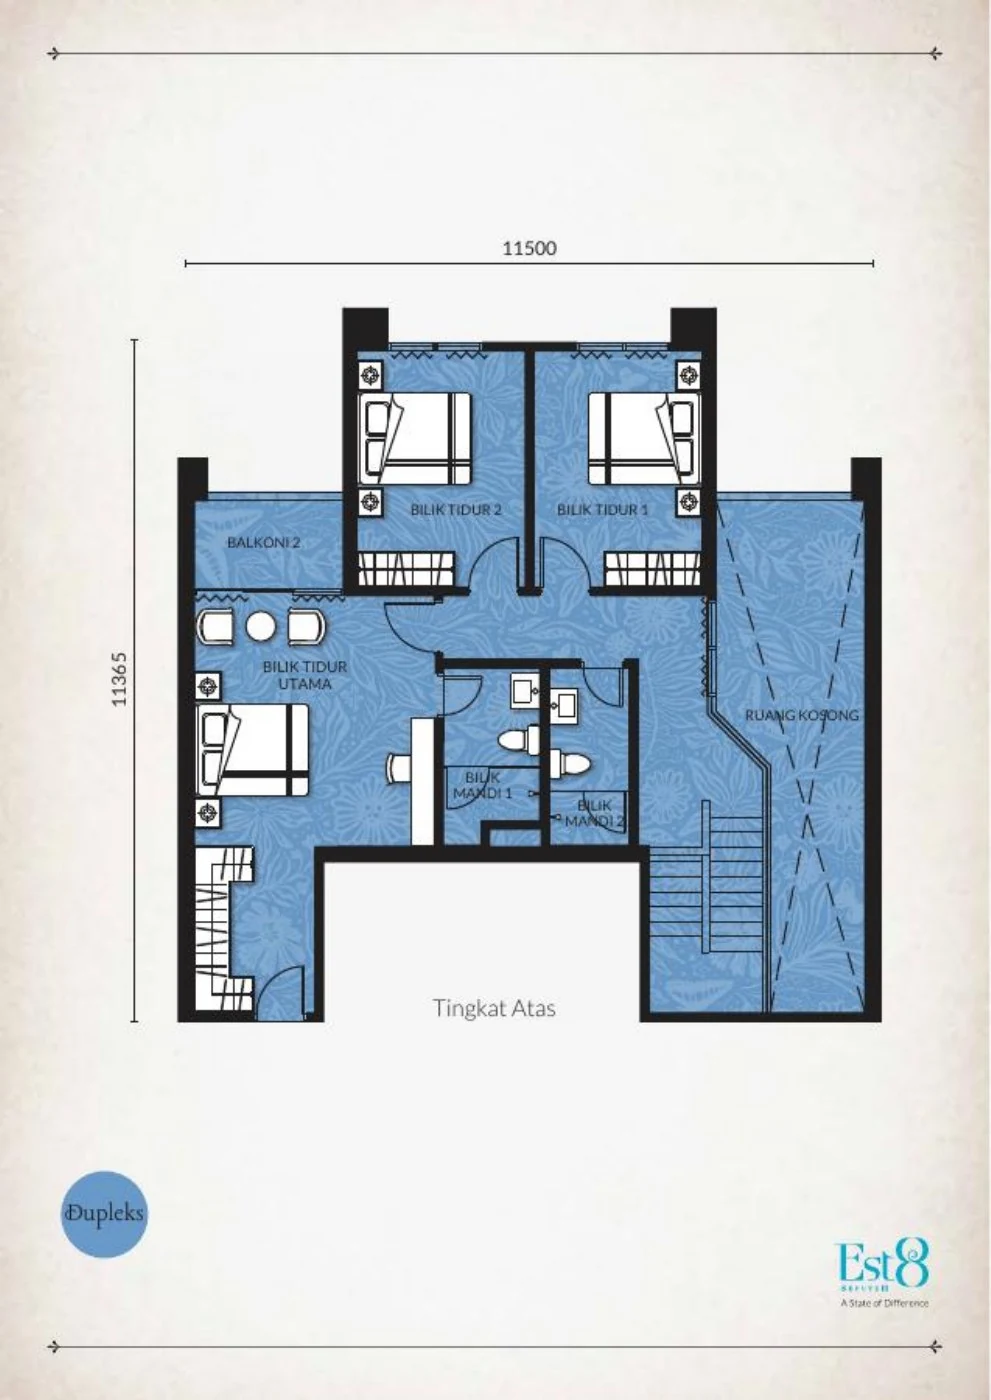
4 beds · 3 baths
Duplex. Includes 282 sq ft garden. The download contains both floor levels only.
Project information: Eupe EST8 official project page. Check linked reference plans against your own unit documents; the same size may have more than one layout. No SPA or ID documents needed for this first discussion, and no commitment to sign up.
Planning this with someone?
Start with one layout or tell us your unit mix. We can discuss the setup together instead of asking you to repeat the same details for every unit.
Straight answers
Clear starting points for property owners. Specific advice depends on your building, unit and objectives.
We have collected keys for an EST8 owner, as shown in the photo above. Share your appointment date and the developer’s requirements so we can confirm authorisation, availability, scope and any fees first. Key collection, defect inspection and rental preparation are separate jobs; we agree which work you need.
No. The images show one possible two-bedroom design direction. The final scope, item list and quote depend on your layout and what was handed over. No package price is published here.
That depends on the building’s current management rules and your unit’s suitability. We check the permitted rental approach before recommending a model; this page does not promise short-stay approval or income.
Choose the closest reference plan or use the “not sure” link below the plans. You can share your unit documents or your own floor plan later. The same built-up size may have more than one layout.
The form prepares an editable WhatsApp message with your project and chosen layout. Neststay only receives it after you press Send in WhatsApp. No ownership documents are needed for the first discussion.
EST8 project details and reference plans are checked against the developer’s project information. Furnishing images are concepts; the key-collection photo is from Neststay’s actual work. Building rules, rental model, scope and pricing must be confirmed for your unit. Eupe EST8
Page updated: