
Layout Studio · A1–A3
270–273 sq ftStudio · Check plan
Published range 270–273 sq ft. Choose the closest reference; your exact type can be confirmed against your own plan later.
View full unit plan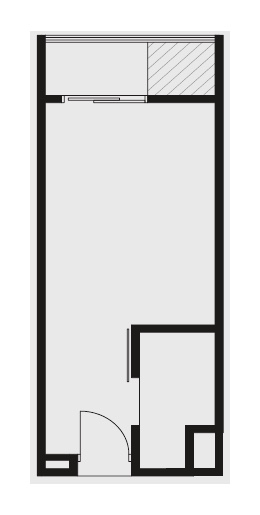
Damansara Jaya · Petaling Jaya · For owners · Rental management
A compact studio and a two-room unit need different setups. Share the furnishing and rental arrangement you have now, then discuss the preparation and daily coordination you want help with.
No floor plan needed to start. Share the unit details you know.
The Mate, Damansara Jaya
In a smaller unit, furniture size and how people move through the room matter. We can review what is already useful before discussing changes. If the unit is rented or managed by someone else, start with that arrangement, any notice terms and the tasks taking your time.
The aim is to give you more of your evenings and days off by handing over agreed daily coordination. We can discuss long-term rental, or short stays where current building rules allow. Fees and responsibilities need to be agreed for your unit; important decisions remain yours.
Reference plans if useful
Open a plan below if you want to check the layout. Selecting one adds its reference link to your enquiry. You can also enquire without choosing a plan.
Some published types are shown as a size range. Choose the closest option or “Not sure”; you can share the exact plan later.
Studio · Check plan
Published range 270–273 sq ft. Choose the closest reference; your exact type can be confirmed against your own plan later.
Studio · Check plan
Published range 307–338 sq ft. Choose the closest reference; your exact type can be confirmed against your own plan later.
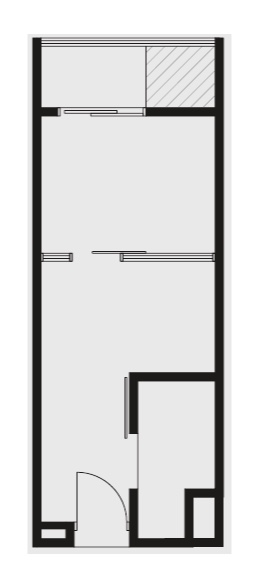
Studio · Check plan
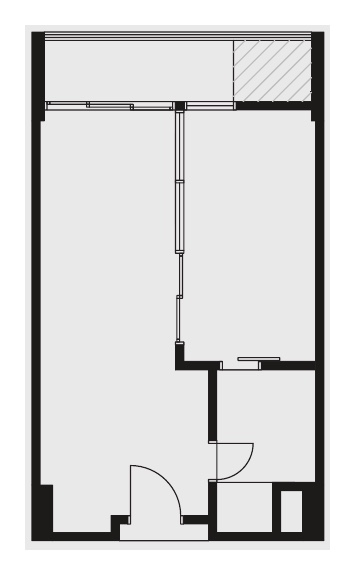
1 bed · 1 bath
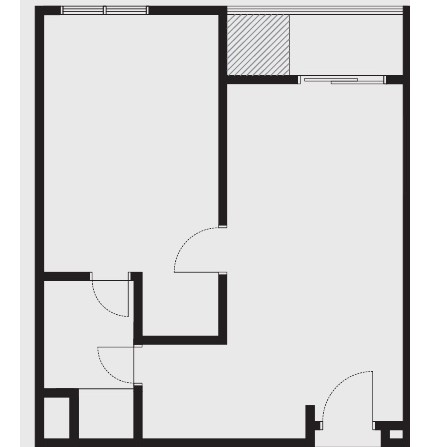
2 beds · 1 bath
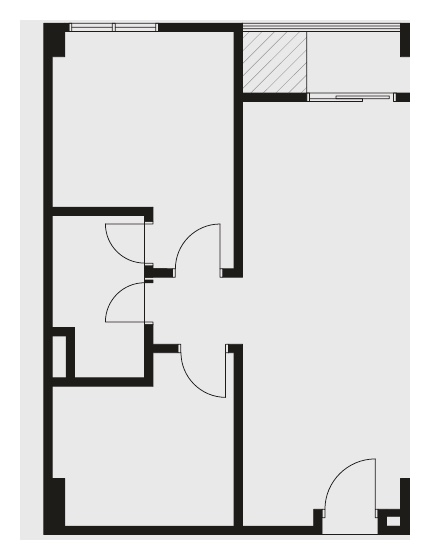
2 beds · 2 baths
Several two-room types fall within this published range. Choose the closest reference; your exact lettered type can be confirmed against your own plan later.
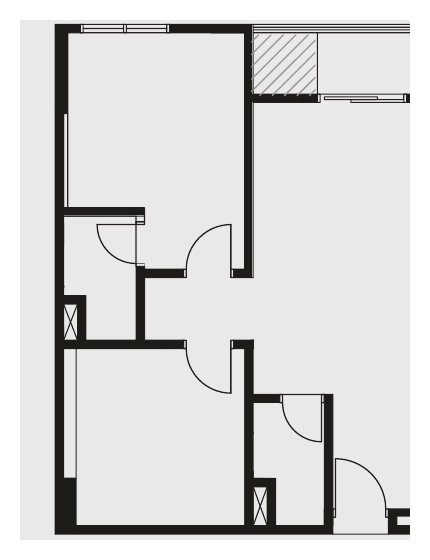
Project information: OCR Group The Mate project page. Check linked reference plans against your own unit documents; the same size may have more than one layout. No SPA or ID documents needed for this first discussion, and no commitment to sign up.
Planning this with someone?
Straight answers
Clear starting points for property owners. Specific advice depends on your building, unit and objectives.
Start with furniture size, room to walk and useful storage. A bed or sofa should leave enough space to open doors and use the room comfortably. A few photos and the approximate size are enough for a first discussion. The actual condition and fit need checking before we agree what to keep, move or buy.
Yes. Tell us how the unit is rented and managed now, including any notice terms. We can discuss what help you want while taking those arrangements into account. If a handover makes sense, its timing, keys, records and communication with the tenant or current manager need to be agreed before anything changes.
Tell us which tasks keep taking your time, such as replying to routine messages, arranging access for maintenance or following up on work. We can discuss which of these the team could coordinate and how you receive updates. You still make important decisions and approve proposed costs; the agreed scope sets out each side’s responsibilities.
Choose the closest published size or “Not sure” on the form, then add the exact figure or share your plan in WhatsApp.
No. Building rules, the unit condition and the management scope still need to be checked separately.
It includes a reference-plan link and your selected layout details. You review and send the message yourself.
No. Approximate size, rooms, furnishing and current rental status are enough to start. A reference plan can be added later. The form prepares a WhatsApp message for you to review; the team receives it only after you press Send in WhatsApp.
Page updated: